Philippe Rahm: Understanding Light in Order to Master It
From the Split Time Café to the Jade Eco Park: Light Between Experimentation and Construction
Today, we have chosen to focus on Philippe Rahm, an architect and theorist who has transformed natural light into a living material—one capable of shaping emotions and rhythms, turning the invisible into architecture.
Rahm does not simply design spaces; he designs bodily reactions. He creates environments that manipulate temperature, colour, atmospheric composition, and light intensity, leading us to perceive a time, condition, or energy that does not actually exist. It is a form of “physiological deception” in the noblest and most experimental sense of the term: a way of revealing—through controlled alteration—the potential of light as a tool for understanding the body, space, and sensory experience.
Split Time Café
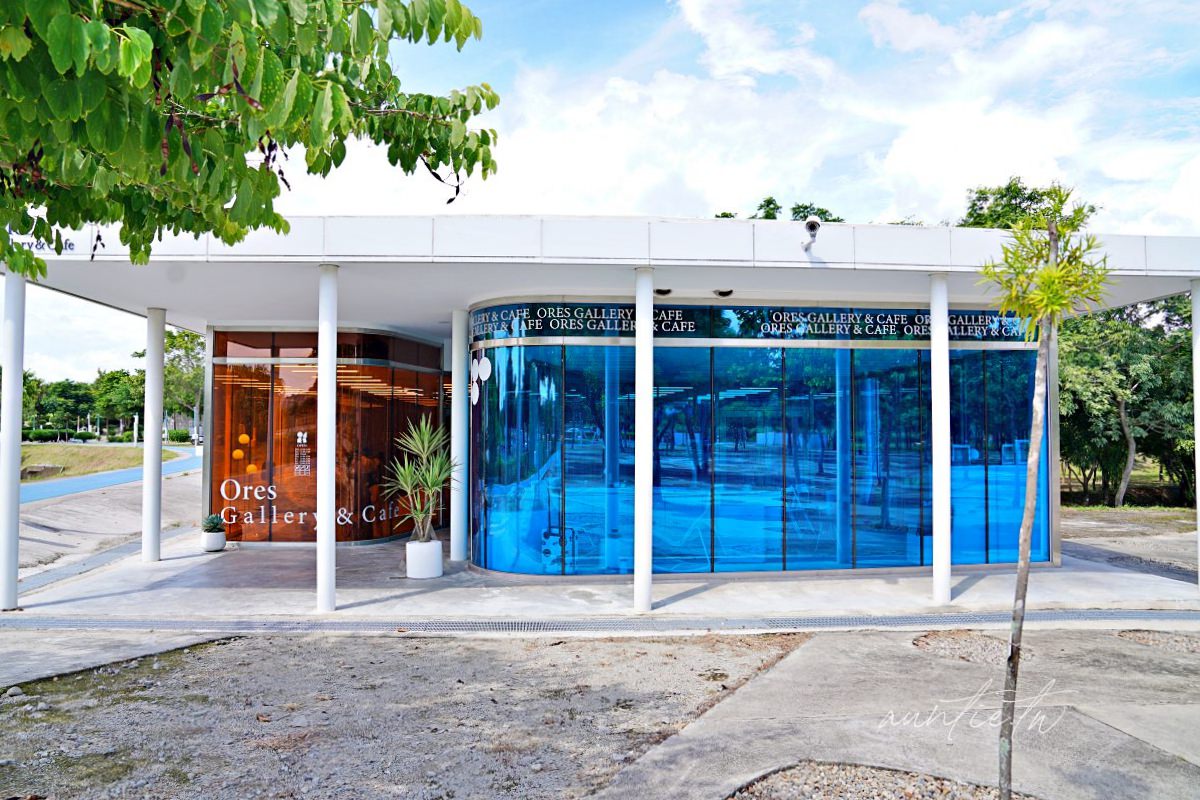
Among his most emblematic works is the Split Time Café, designed in 2007 but built ten years later within Taichung Central Park in Taiwan. Today, it is known as the ORES Café & Gallery.
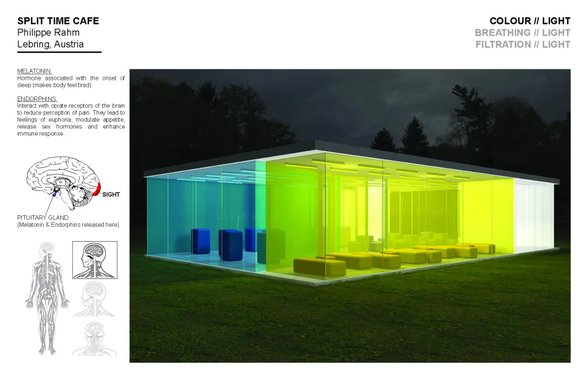
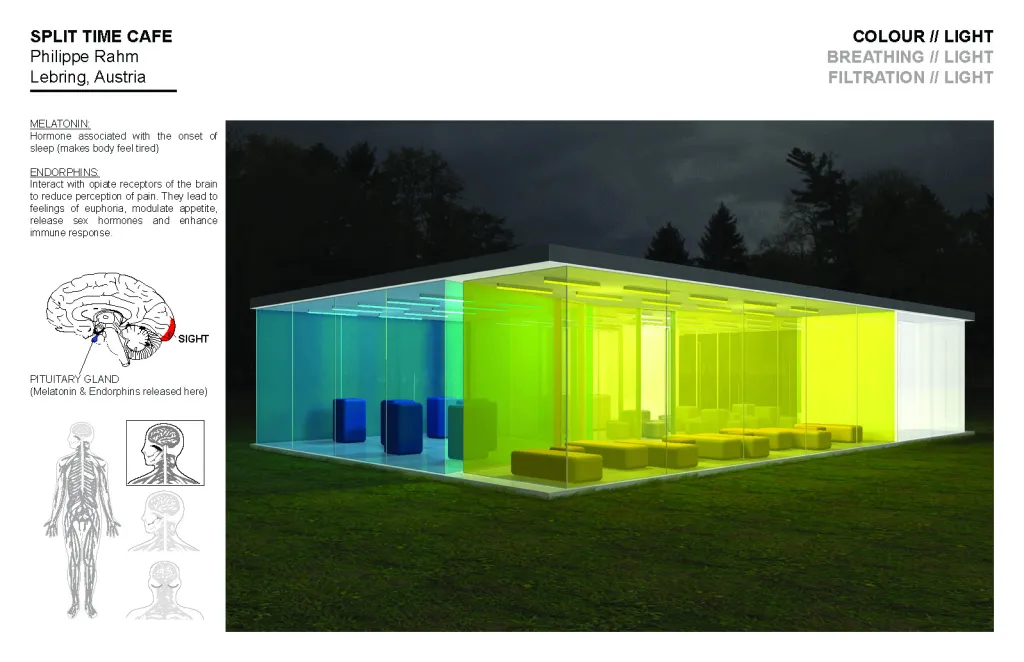
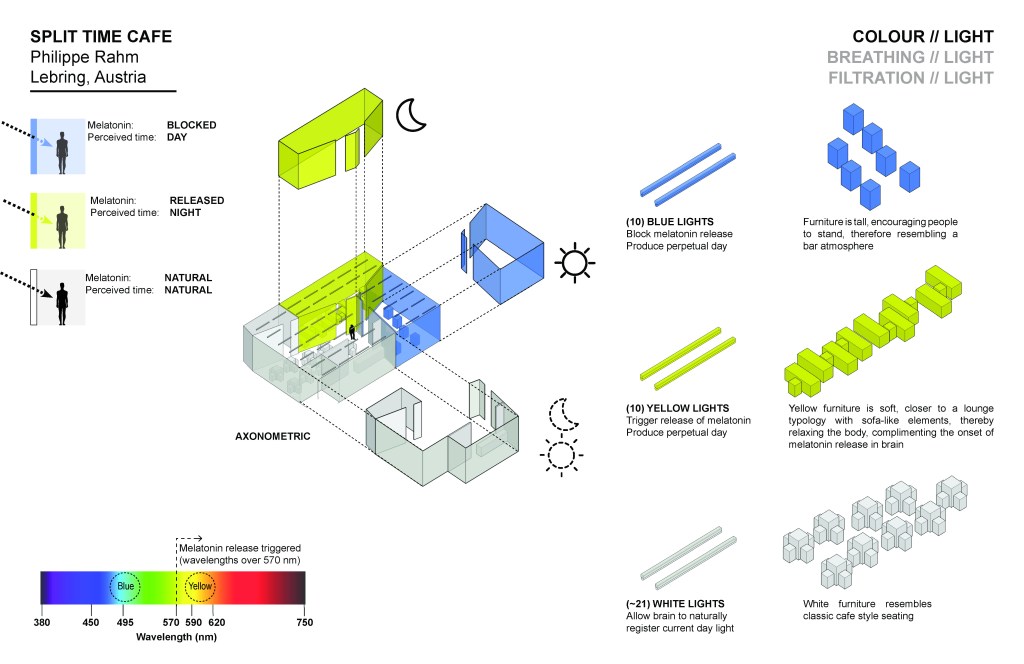
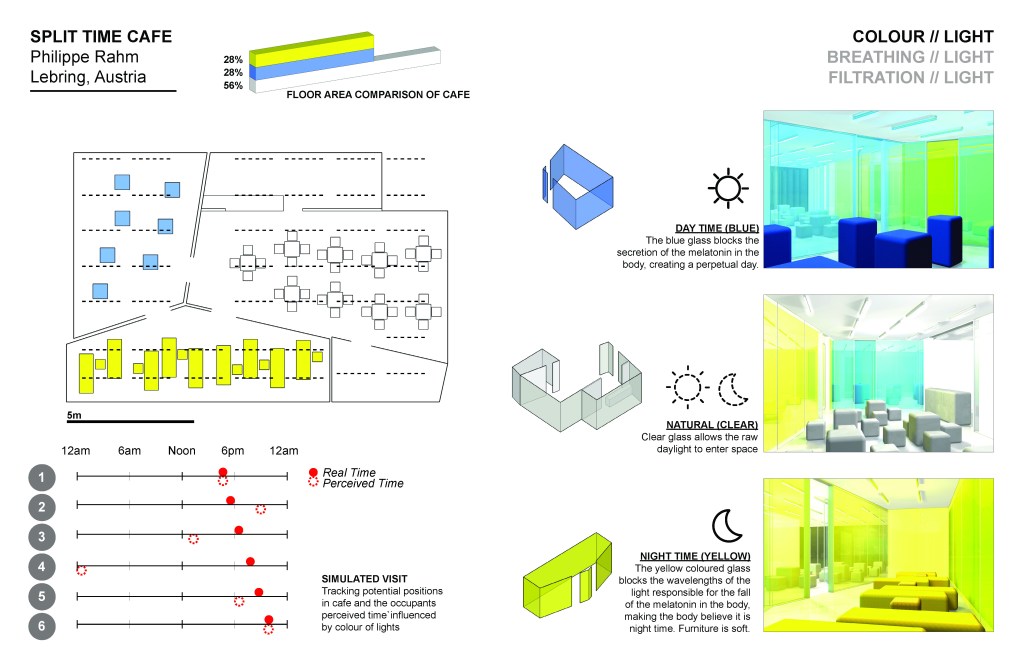
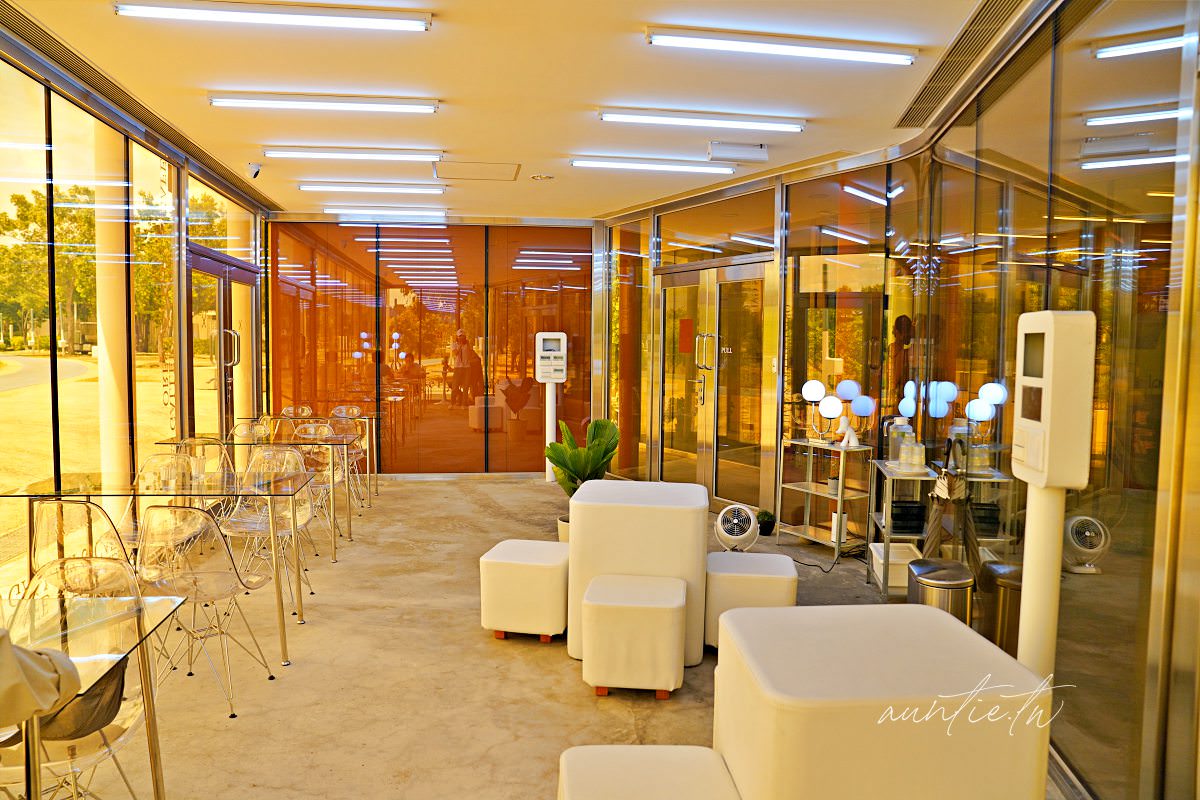
The project began as an experiment investigating the influence of light on circadian rhythms. Rahm divides the café into three areas corresponding to three different luminous temporalities, each capable of affecting the secretion of melatonin—the hormone that regulates sleep and wakefulness—in a different way.
The First Room
The first room, immersed in natural light filtered through transparent glass, follows the actual cycle of the day, restoring a sense of vital energy.
The Second Room
The second room, enclosed by a shell of yellow glass, filters out the blue component of light, softening it and inducing a sense of calm, as though it were a clear and peaceful night.
The Third Room
In the third room, enclosed within a shell of blue glass, the sensation is reversed: cool light waves keep the body in a constant state of alertness, suspending time in a perpetual day.
During the short journey through the three rooms, visitors experience different psychophysical states, discovering how light can orchestrate both architecture and physiology. Rahm does not build walls, but “days”: spaces that translate biological language into architectural experience.
Jade Eco Park
With the Jade Eco Park (2011–2020), later renamed Taichung Central Park, in Taichung, Taiwan, this same idea expands to an urban scale.
Across 67 hectares of land, Rahm designed a landscape of microclimates in which slopes, vegetation, and materials modulate light, wind, and temperature. The park becomes an educational ecosystem where natural light regulates comfort and perception: the colours of the vegetation transform the tone of the light, shadows move like atmospheric brushstrokes, and the soil and tree species control ventilation and humidity.
Walking through the park means moving through a living organism in which light is not decoration, but ecological infrastructure—an educational tool for understanding the relationship between the body and the climate.
Knowledge Is Born Through Experimentation
From the Split Time Café to the Jade Eco Park, Rahm’s journey expresses a single principle: knowledge is born through experimentation.
Designing with light requires method, curiosity, and practical sensitivity—the qualities of the designer-craftsperson who observes, measures, and listens before composing.
Teaching light today means restoring this experiential dimension. Alongside theory and digital models, direct practice is essential: observing natural light, experiencing visual fatigue, and perceiving changes in time or mood.
Only through experimentation can lighting design bring together science, biology, and personal sensitivity, transforming technique into language and architecture into experience.
Philippe Rahm teaches us that light can only be mastered by understanding it, and that every project is, ultimately, an act of freedom: transforming the invisible into something that can be experienced.
The Beta Nit team would like to sincerely thank Architect Philippe Rahm for his technical contribution and Crystal Cheng for allowing us to use her beautiful photographs of the café and the park, published on her fascinating blog, auntie.tw.
Philippe Rahm
Philippe Rahm (n. 1967, Pully, Svizzera) si laurea in Architettura all’École Polytechnique Fédérale de Lausanne (EPFL) nei primi anni Novanta, periodo in cui la scuola elvetica si distingueva per l’integrazione fra progettazione architettonica, fisica della costruzione e studio dell’energia ambientale.
In quel contesto, Rahm sviluppa un interesse stabile per la dimensione climatica e luminosa dell’architettura, che approfondisce in seguito collaborando con istituti scientifici e climatologi.
Dopo alcune esperienze professionali a Zurigo, nel 2002 fonda Philippe Rahm Architectes, con sede a Parigi, avviando una ricerca che combina dati meteorologici, chimici e fisiologici per costruire spazi regolati da luce, temperatura e umidità.
Docente in diverse università europee e statunitensi, fra cui:
- l’École Polytechnique Fédérale de Lausanne (EPFL);
- la Royal Danish Academy of Fine Arts;
- la Princeton University.
Rahm è oggi considerato uno dei principali esponenti dell’«architettura meteorologica», tesa a unire precisione fisica e percezione sensibile.
Opere principali
Fra i suoi lavori più noti figurano:
- Météorologie domestique (2003);
- Split Time Café (2007);
- Digestible Gulf Stream (2008);
- Jade Eco Park di Taichung (2011–2020).
Media
-
 Special thanks to **Jennifer Beggs** and her 2014 thesis for these clear and informative illustrations.
To read the full thesis, [https://jlbeggs.wordpress.com/author/jlbeggs/].
(52.0 KB).
Special thanks to **Jennifer Beggs** and her 2014 thesis for these clear and informative illustrations.
To read the full thesis, [https://jlbeggs.wordpress.com/author/jlbeggs/].
(52.0 KB).
-
 Special thanks to **Jennifer Beggs** and her 2014 thesis for these clear and informative illustrations.
To read the full thesis, [https://jlbeggs.wordpress.com/author/jlbeggs/].
(92.0 KB).
Special thanks to **Jennifer Beggs** and her 2014 thesis for these clear and informative illustrations.
To read the full thesis, [https://jlbeggs.wordpress.com/author/jlbeggs/].
(92.0 KB).
-
 Special thanks to **Jennifer Beggs** and her 2014 thesis for these clear and informative illustrations.
To read the full thesis, [https://jlbeggs.wordpress.com/author/jlbeggs/].
(106.9 KB).
Special thanks to **Jennifer Beggs** and her 2014 thesis for these clear and informative illustrations.
To read the full thesis, [https://jlbeggs.wordpress.com/author/jlbeggs/].
(106.9 KB).
-
 https://auntie.tw/ores-gallery-cafe/ Crystal Cheng blog website [https://auntie.tw]
(206.8 KB).
https://auntie.tw/ores-gallery-cafe/ Crystal Cheng blog website [https://auntie.tw]
(206.8 KB).
-
 https://auntie.tw/ores-gallery-cafe/ Crystal Cheng blog website [https://auntie.tw]
(185.3 KB).
https://auntie.tw/ores-gallery-cafe/ Crystal Cheng blog website [https://auntie.tw]
(185.3 KB).
-
 Crystal Cheng blog website [https://auntie.tw]
(570.2 KB).
Crystal Cheng blog website [https://auntie.tw]
(570.2 KB).
-
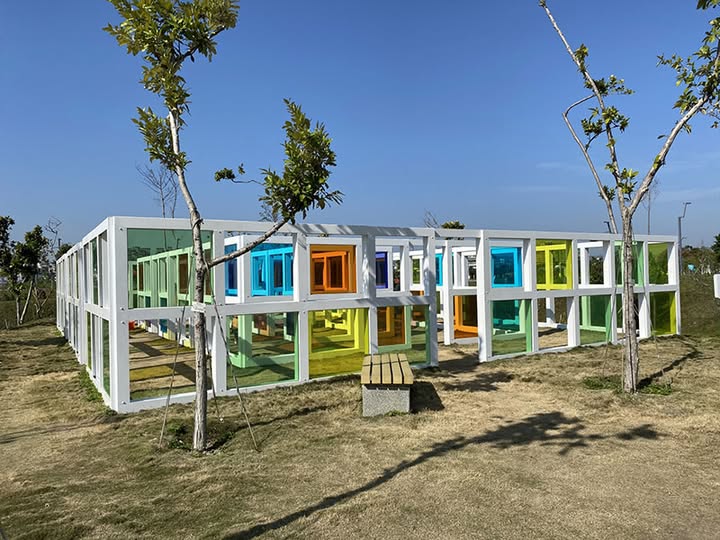 Enhanced Sensory Experience: Visual Experience Area
A labyrinth with walls ranging from one to two metres in height allows visitors to experience changes in their surroundings through specific wavelengths of light.
The coloured glass panels are arranged in three layers. The closer visitors move towards the centre, the more the light is filtered through multiple layers of coloured glass. Conversely, as they move outwards, the full spectrum of light gradually returns to its original appearance.
The enclosure is designed like a rainbow and divided into three sections: the first zone features yellow and green, the second blue and orange, and the third violet and red.
(86.8 KB).
Enhanced Sensory Experience: Visual Experience Area
A labyrinth with walls ranging from one to two metres in height allows visitors to experience changes in their surroundings through specific wavelengths of light.
The coloured glass panels are arranged in three layers. The closer visitors move towards the centre, the more the light is filtered through multiple layers of coloured glass. Conversely, as they move outwards, the full spectrum of light gradually returns to its original appearance.
The enclosure is designed like a rainbow and divided into three sections: the first zone features yellow and green, the second blue and orange, and the third violet and red.
(86.8 KB).
-
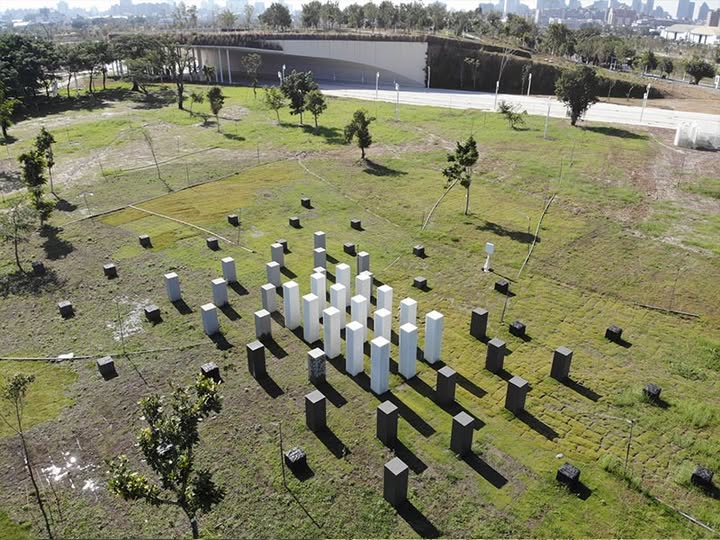 Sensory Experience: Tactile Experience Area
A variety of tactile sensations is created using different types of stone. The stone is divided into three sections—polished white granite, slightly rough grey granite, and coarse black granite—progressing from top to bottom, from black to white, and from rough to smooth.
Variations in height provide visitors with a full range of tactile experiences: from contact with the hands to the entire body, and from sitting to standing.
The amount of solar energy absorbed by the stone varies according to its colour intensity, allowing the body to perceive different degrees of warmth through touch. The different surface textures of the stone also offer an engaging tactile experience.
(100.9 KB).
Sensory Experience: Tactile Experience Area
A variety of tactile sensations is created using different types of stone. The stone is divided into three sections—polished white granite, slightly rough grey granite, and coarse black granite—progressing from top to bottom, from black to white, and from rough to smooth.
Variations in height provide visitors with a full range of tactile experiences: from contact with the hands to the entire body, and from sitting to standing.
The amount of solar energy absorbed by the stone varies according to its colour intensity, allowing the body to perceive different degrees of warmth through touch. The different surface textures of the stone also offer an engaging tactile experience.
(100.9 KB).
-
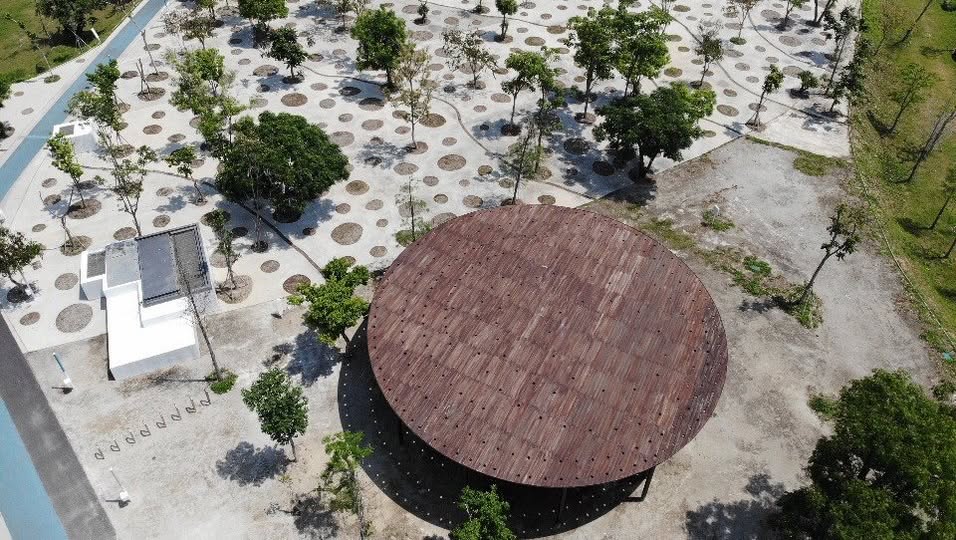 Temperature Experience Area: 12-Sense Temperature Experience Area
A semi-outdoor space with indirect sunlight is shaped by a gradient roof opening. By varying the density of the roof’s light-transmitting elements, the space is divided into three zones with different levels of daylight exposure.
The temperature in the shaded areas gradually decreases from the outside towards the centre, allowing visitors to choose their preferred thermal zone for different types of activities.
(142.0 KB).
Temperature Experience Area: 12-Sense Temperature Experience Area
A semi-outdoor space with indirect sunlight is shaped by a gradient roof opening. By varying the density of the roof’s light-transmitting elements, the space is divided into three zones with different levels of daylight exposure.
The temperature in the shaded areas gradually decreases from the outside towards the centre, allowing visitors to choose their preferred thermal zone for different types of activities.
(142.0 KB).
-
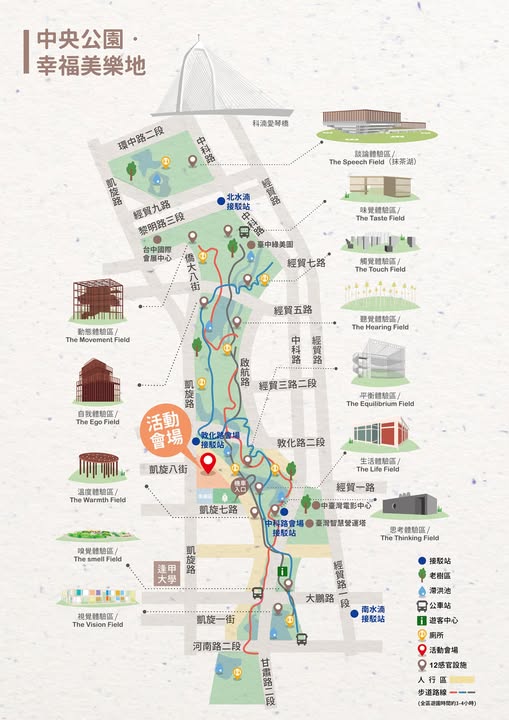 Jade Eco Park maps
(55.8 KB).
Jade Eco Park maps
(55.8 KB).
Contact
betanit.com
Phone: +39 0523 650217
email: info@betanit.com